3D Home Tour & Floor Plan: CubiCasa vs. Zillow for Atlanta Listings
Every listing benefits from an interactive 3D home tour and a professional floor plan, buyers consistently say they want one, yet most listings still don't have one. Agents Choice Media offers a choice of two platforms, CubiCasa or Zillow, each with the same core service but different exposure benefits depending on where a listing needs the most visibility.
Precision Layouts Built for Buyer Confidence
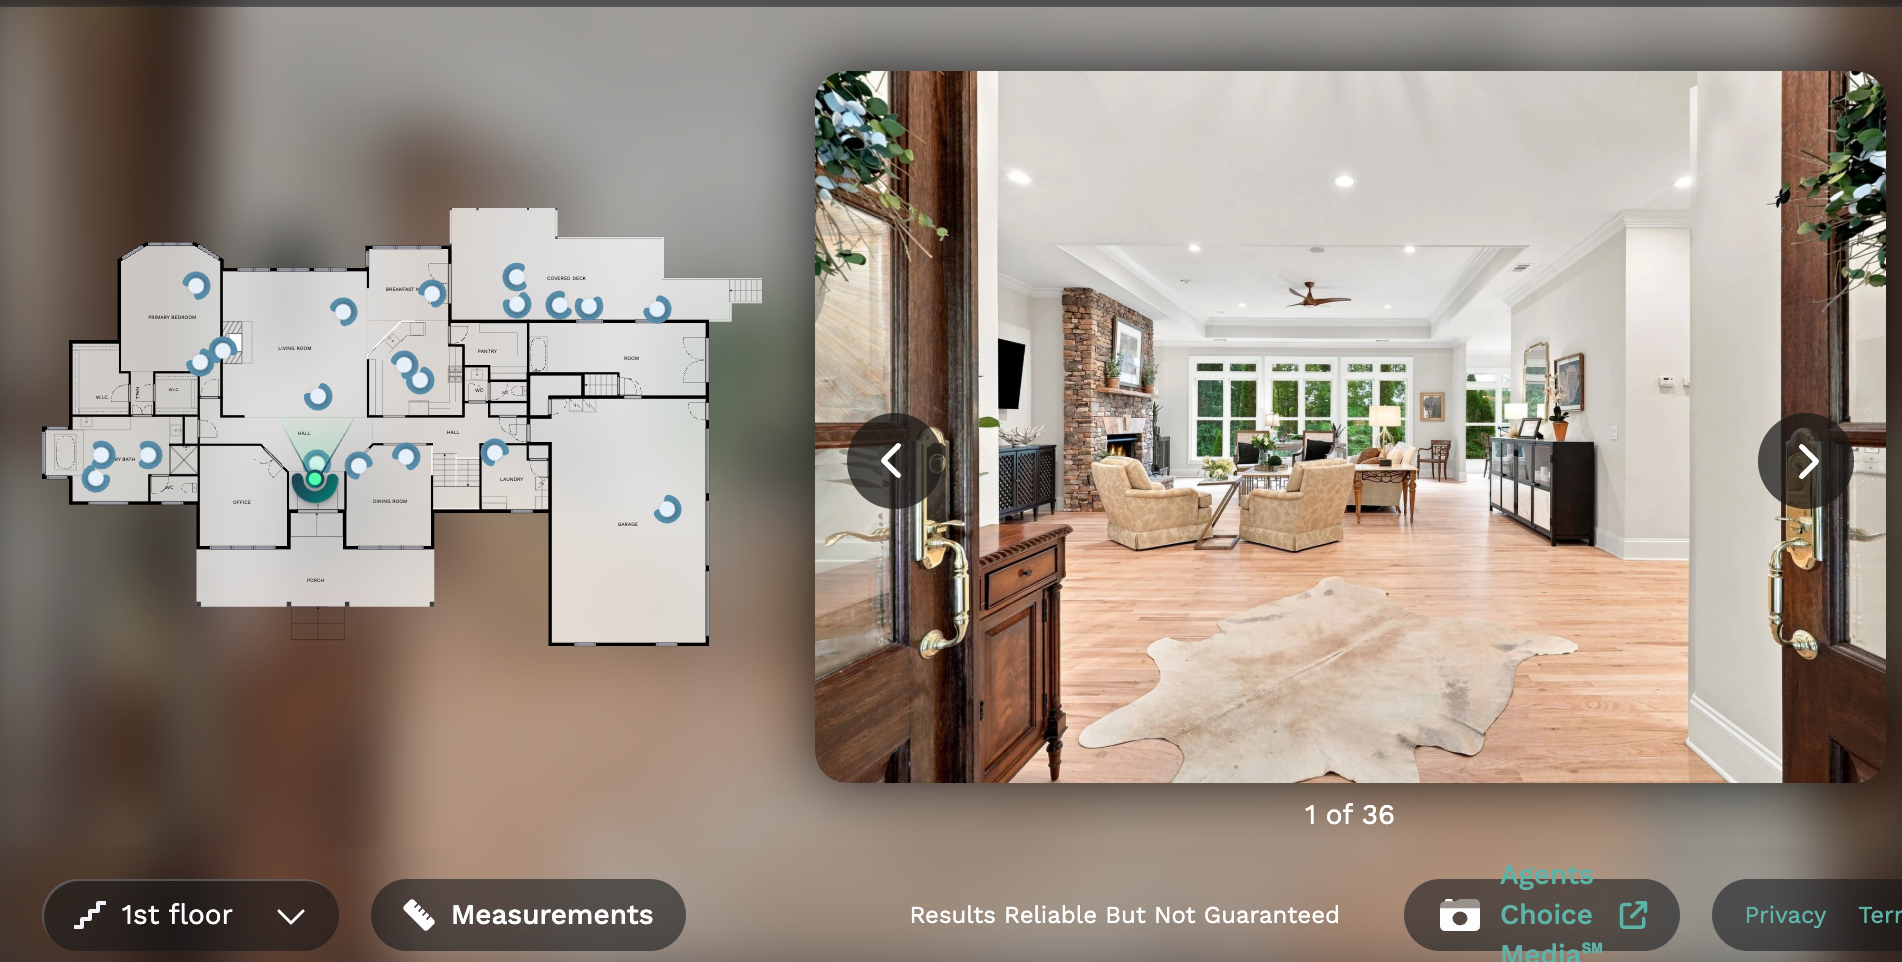
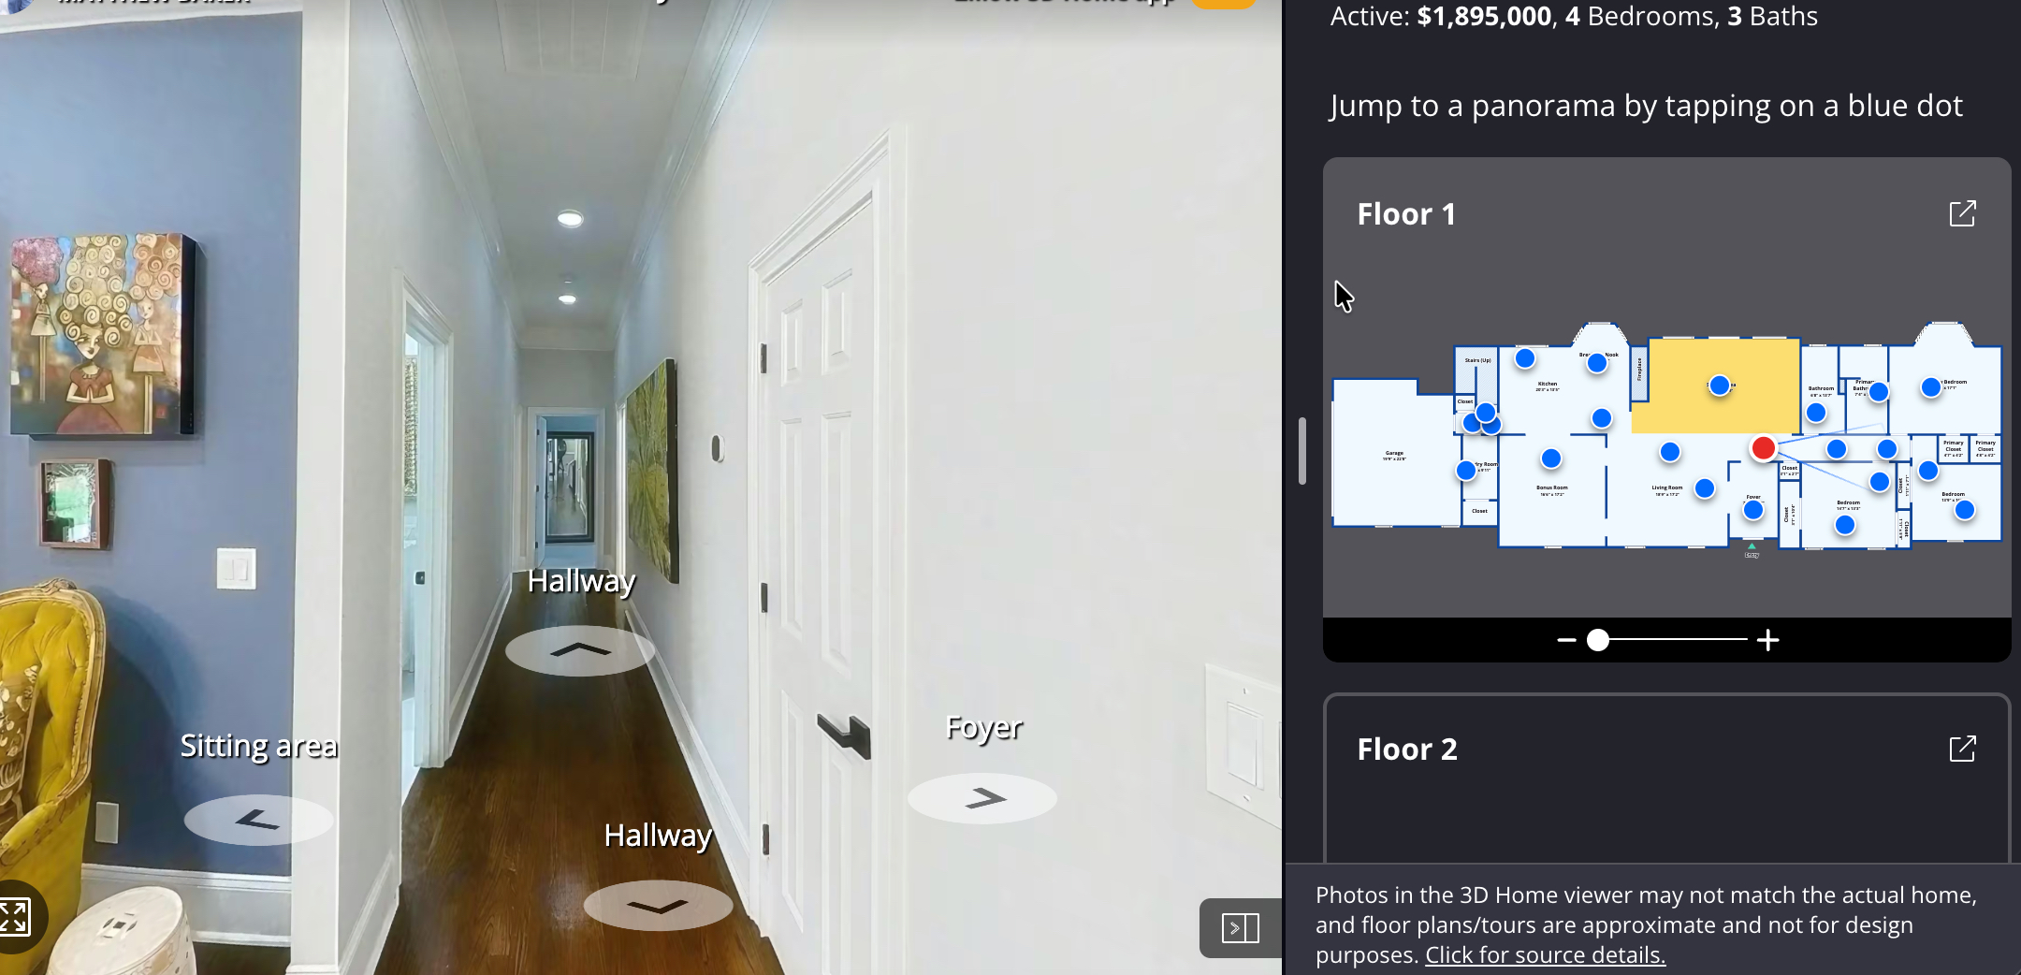
CubiCasa 3D Tour & Floor Plan
Interactive tour, professional floor plan, featured on Realtor.com and Redfin. Help buyers understand a property's layout before they ever step through the front door, a floor plan provides the context that photography alone can't.
What's Included
- CubiCasa 3D home tour
- Professional CubiCasa floor plan
- MLS-ready delivery
- High-resolution JPG, PNG, and SVG formats
- Available with and without room dimensions
- Compatible with major real estate platforms
- CubiCasa Home Report included View Sample Report PDF
- Fast turnaround, by next business day
Ideal For
Properties where layout is a major selling feature benefit immensely from CubiCasa's vector and CAD export compatibility.
Sample Floor Plan Views & Home Report
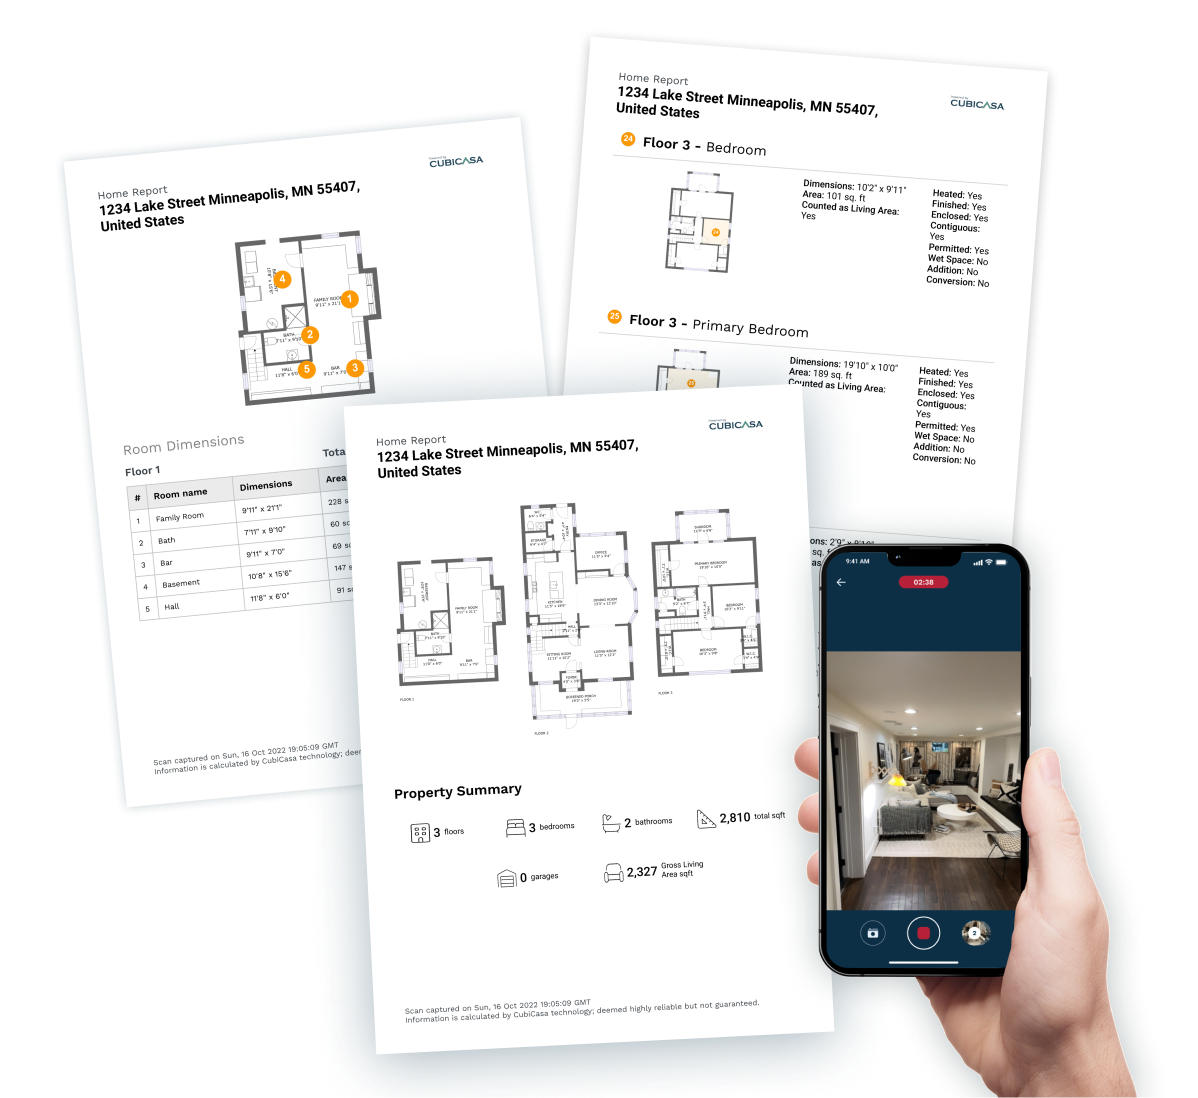
CubiCasa Home Report & App Scan
Detailed room dimensions, gross internal area & mobile app workflow
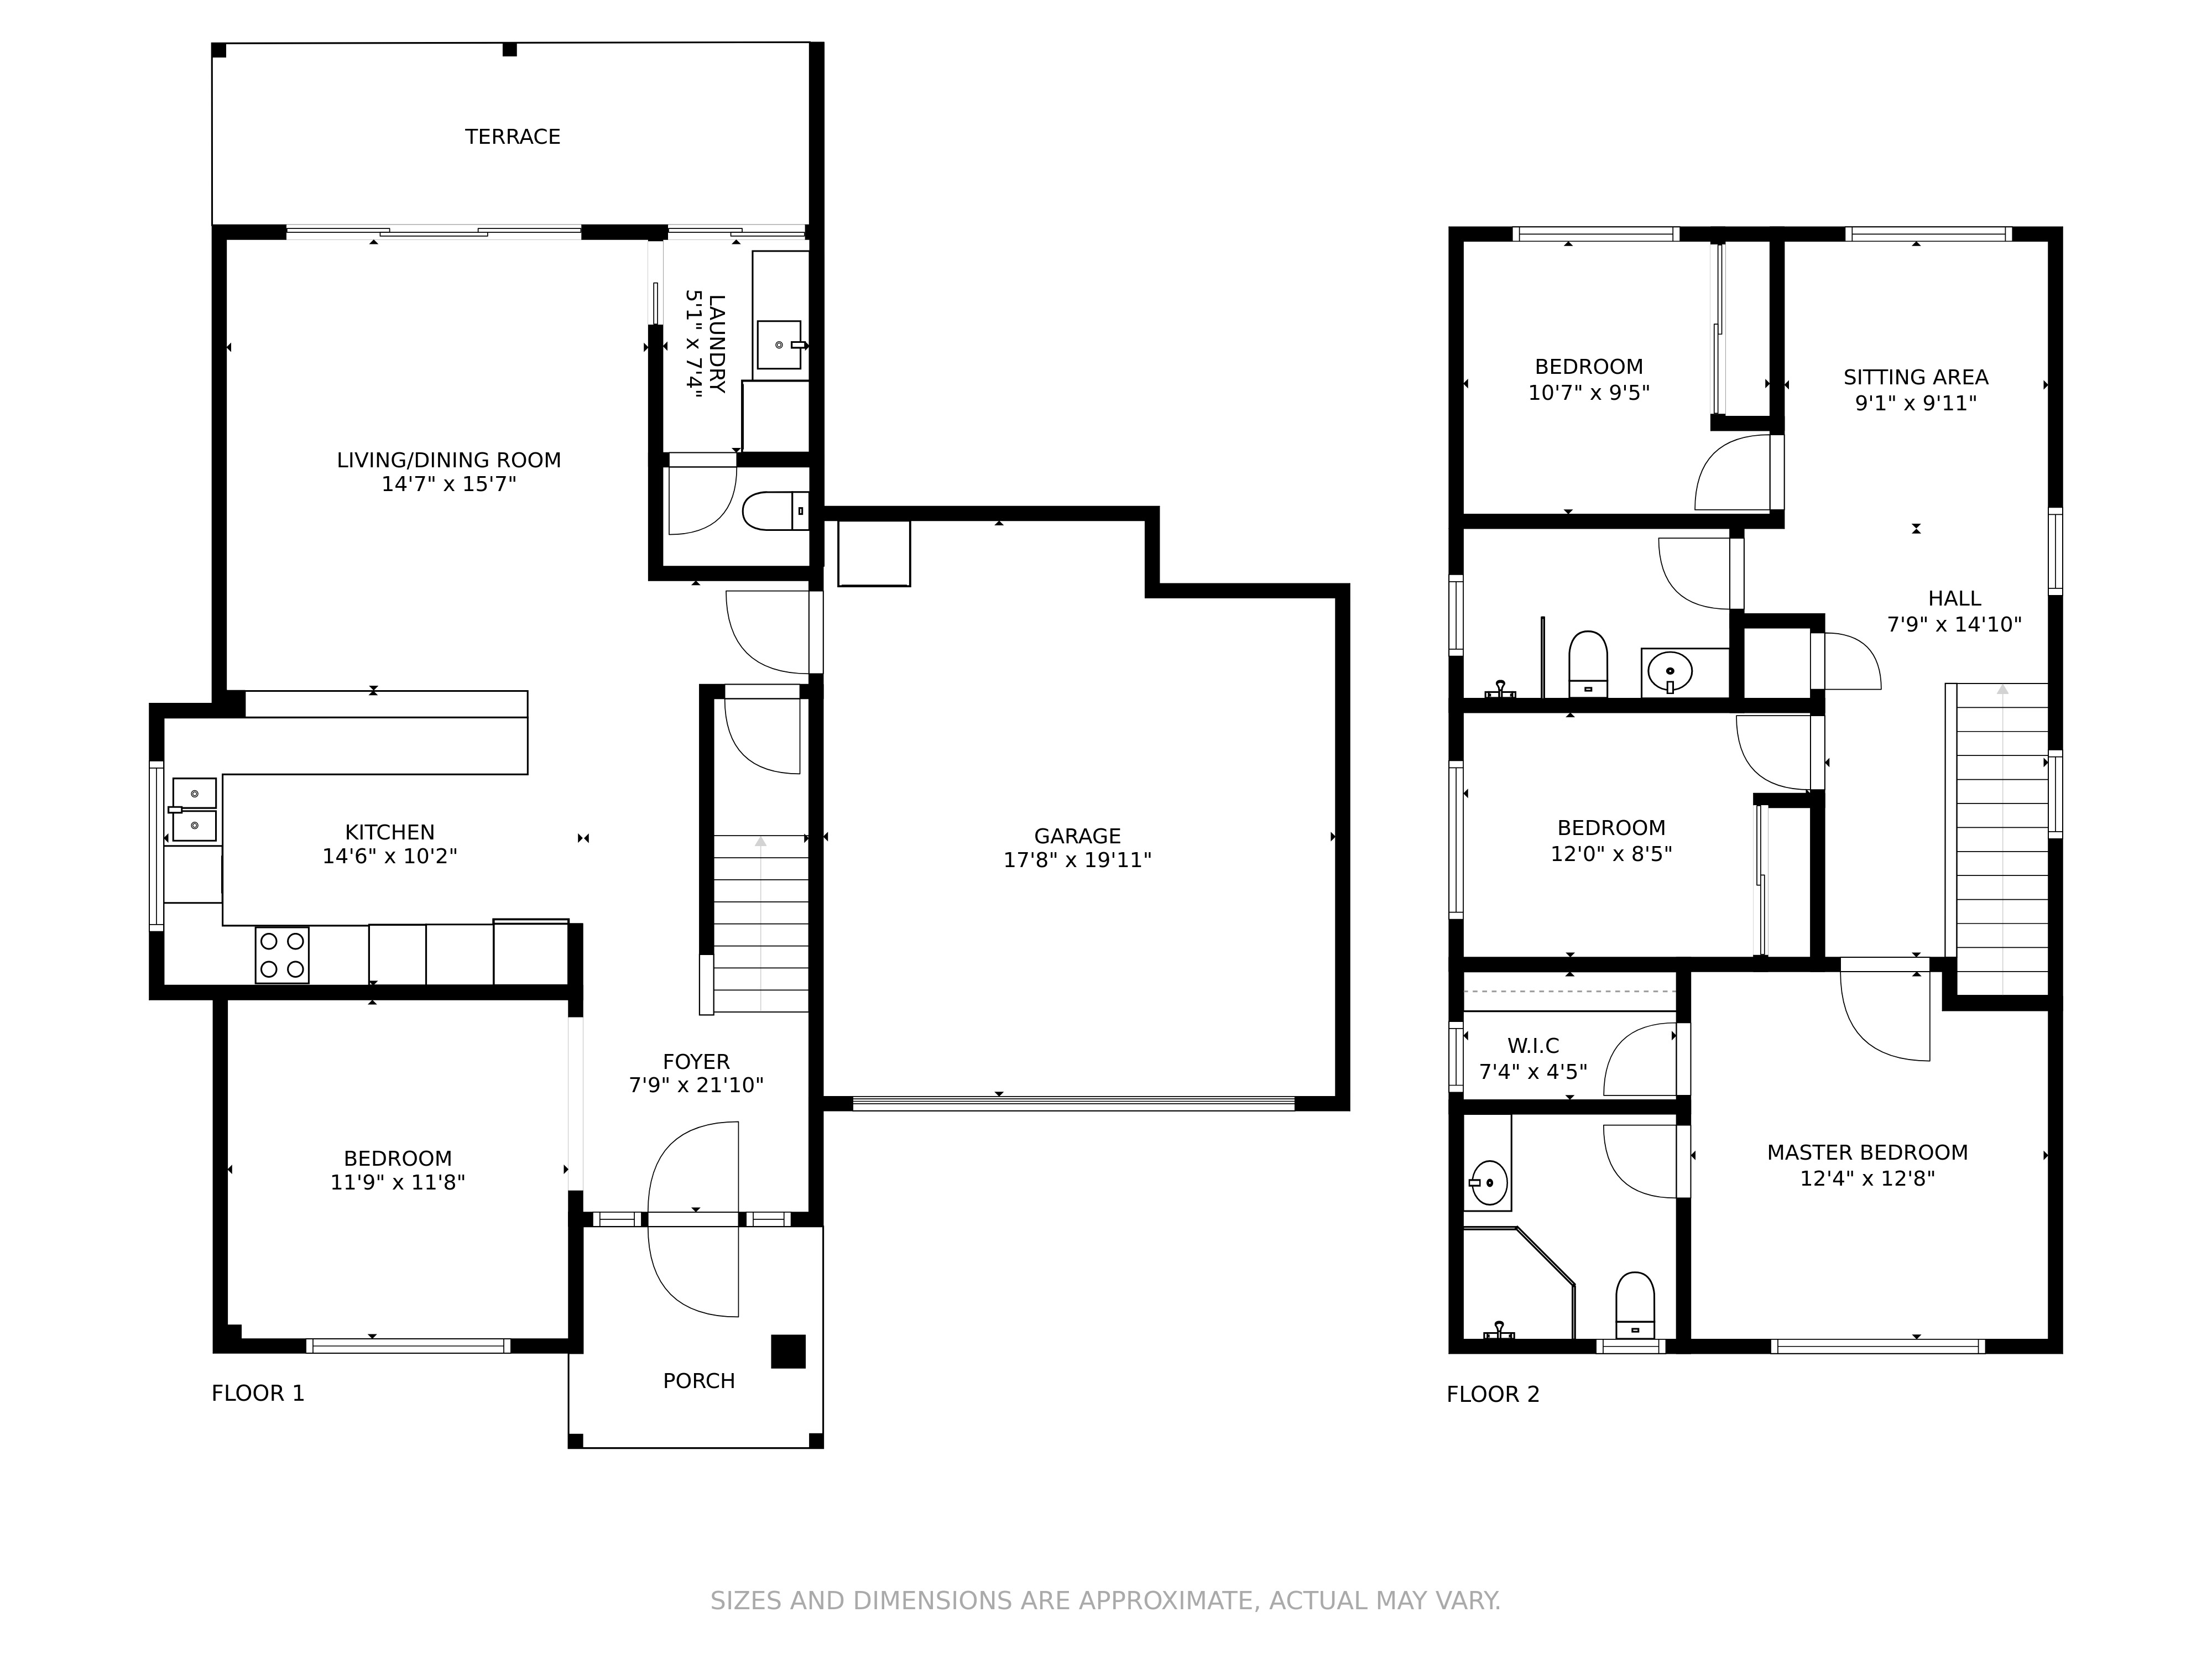
Multi-Level Architectural View
Floor 1 & Floor 2 combined layout with room dimensions
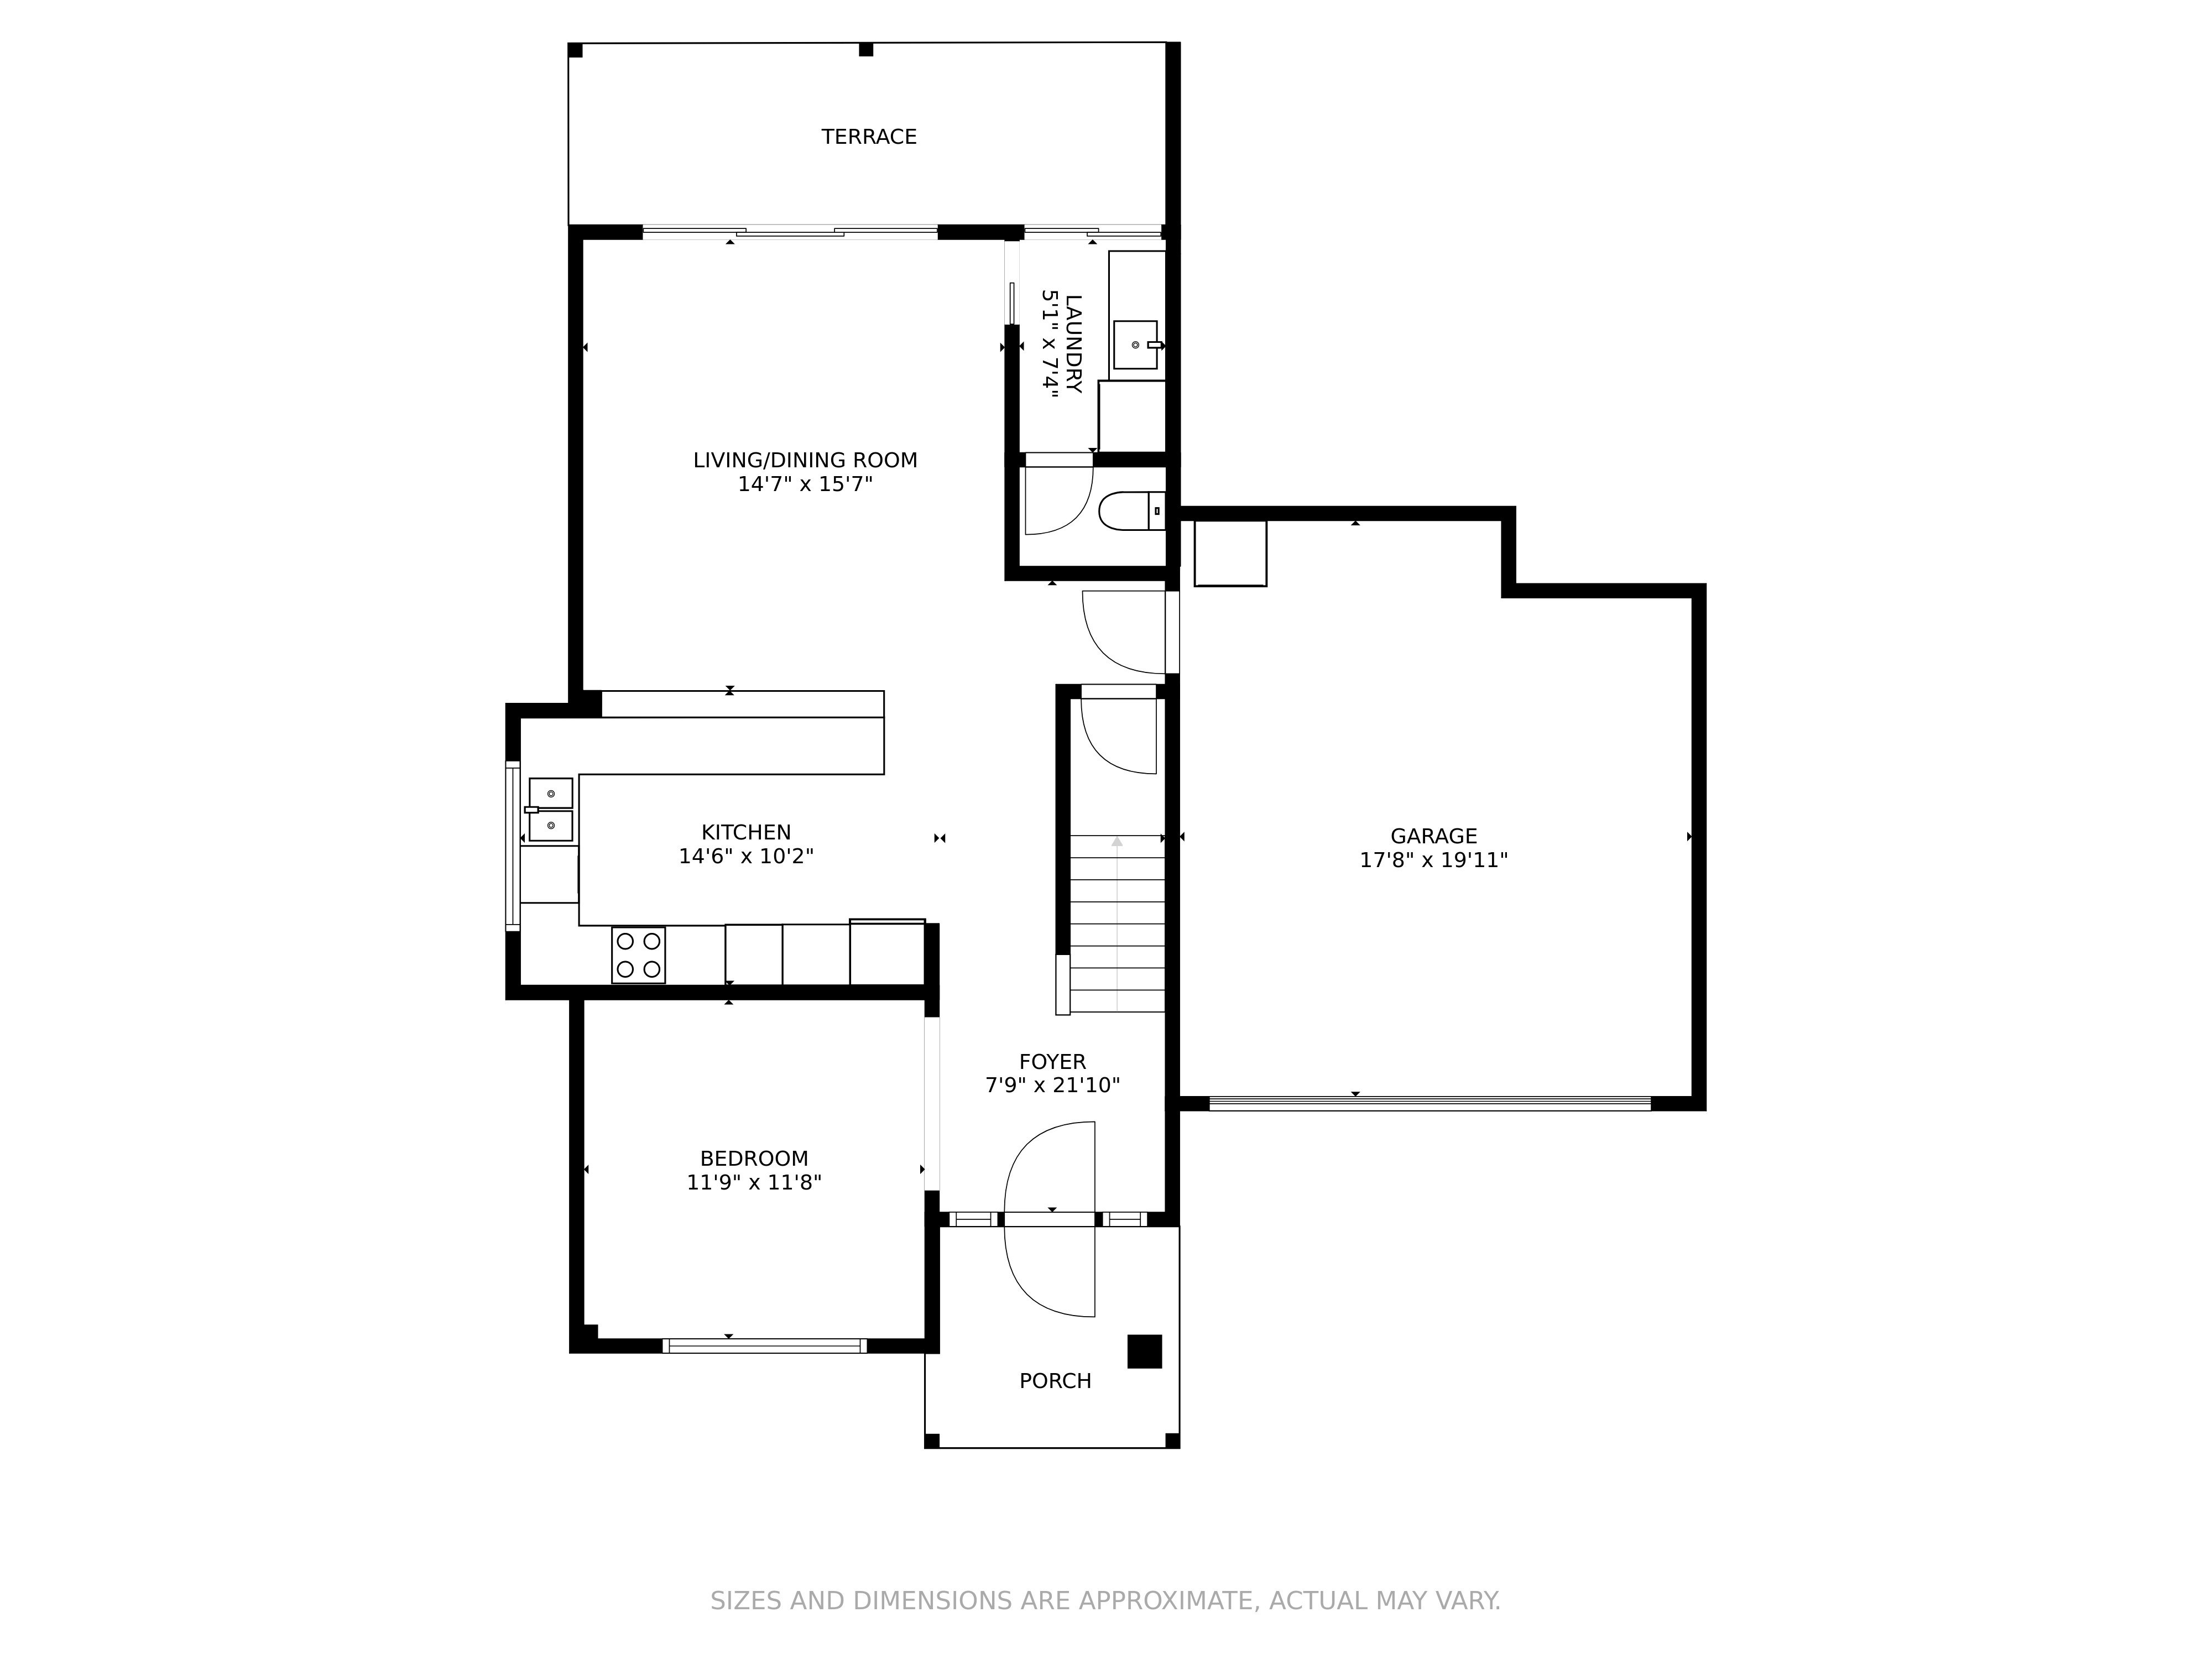
Main Level 2D Floor Plan (Floor 1)
Living room, kitchen, foyer & porch dimensions
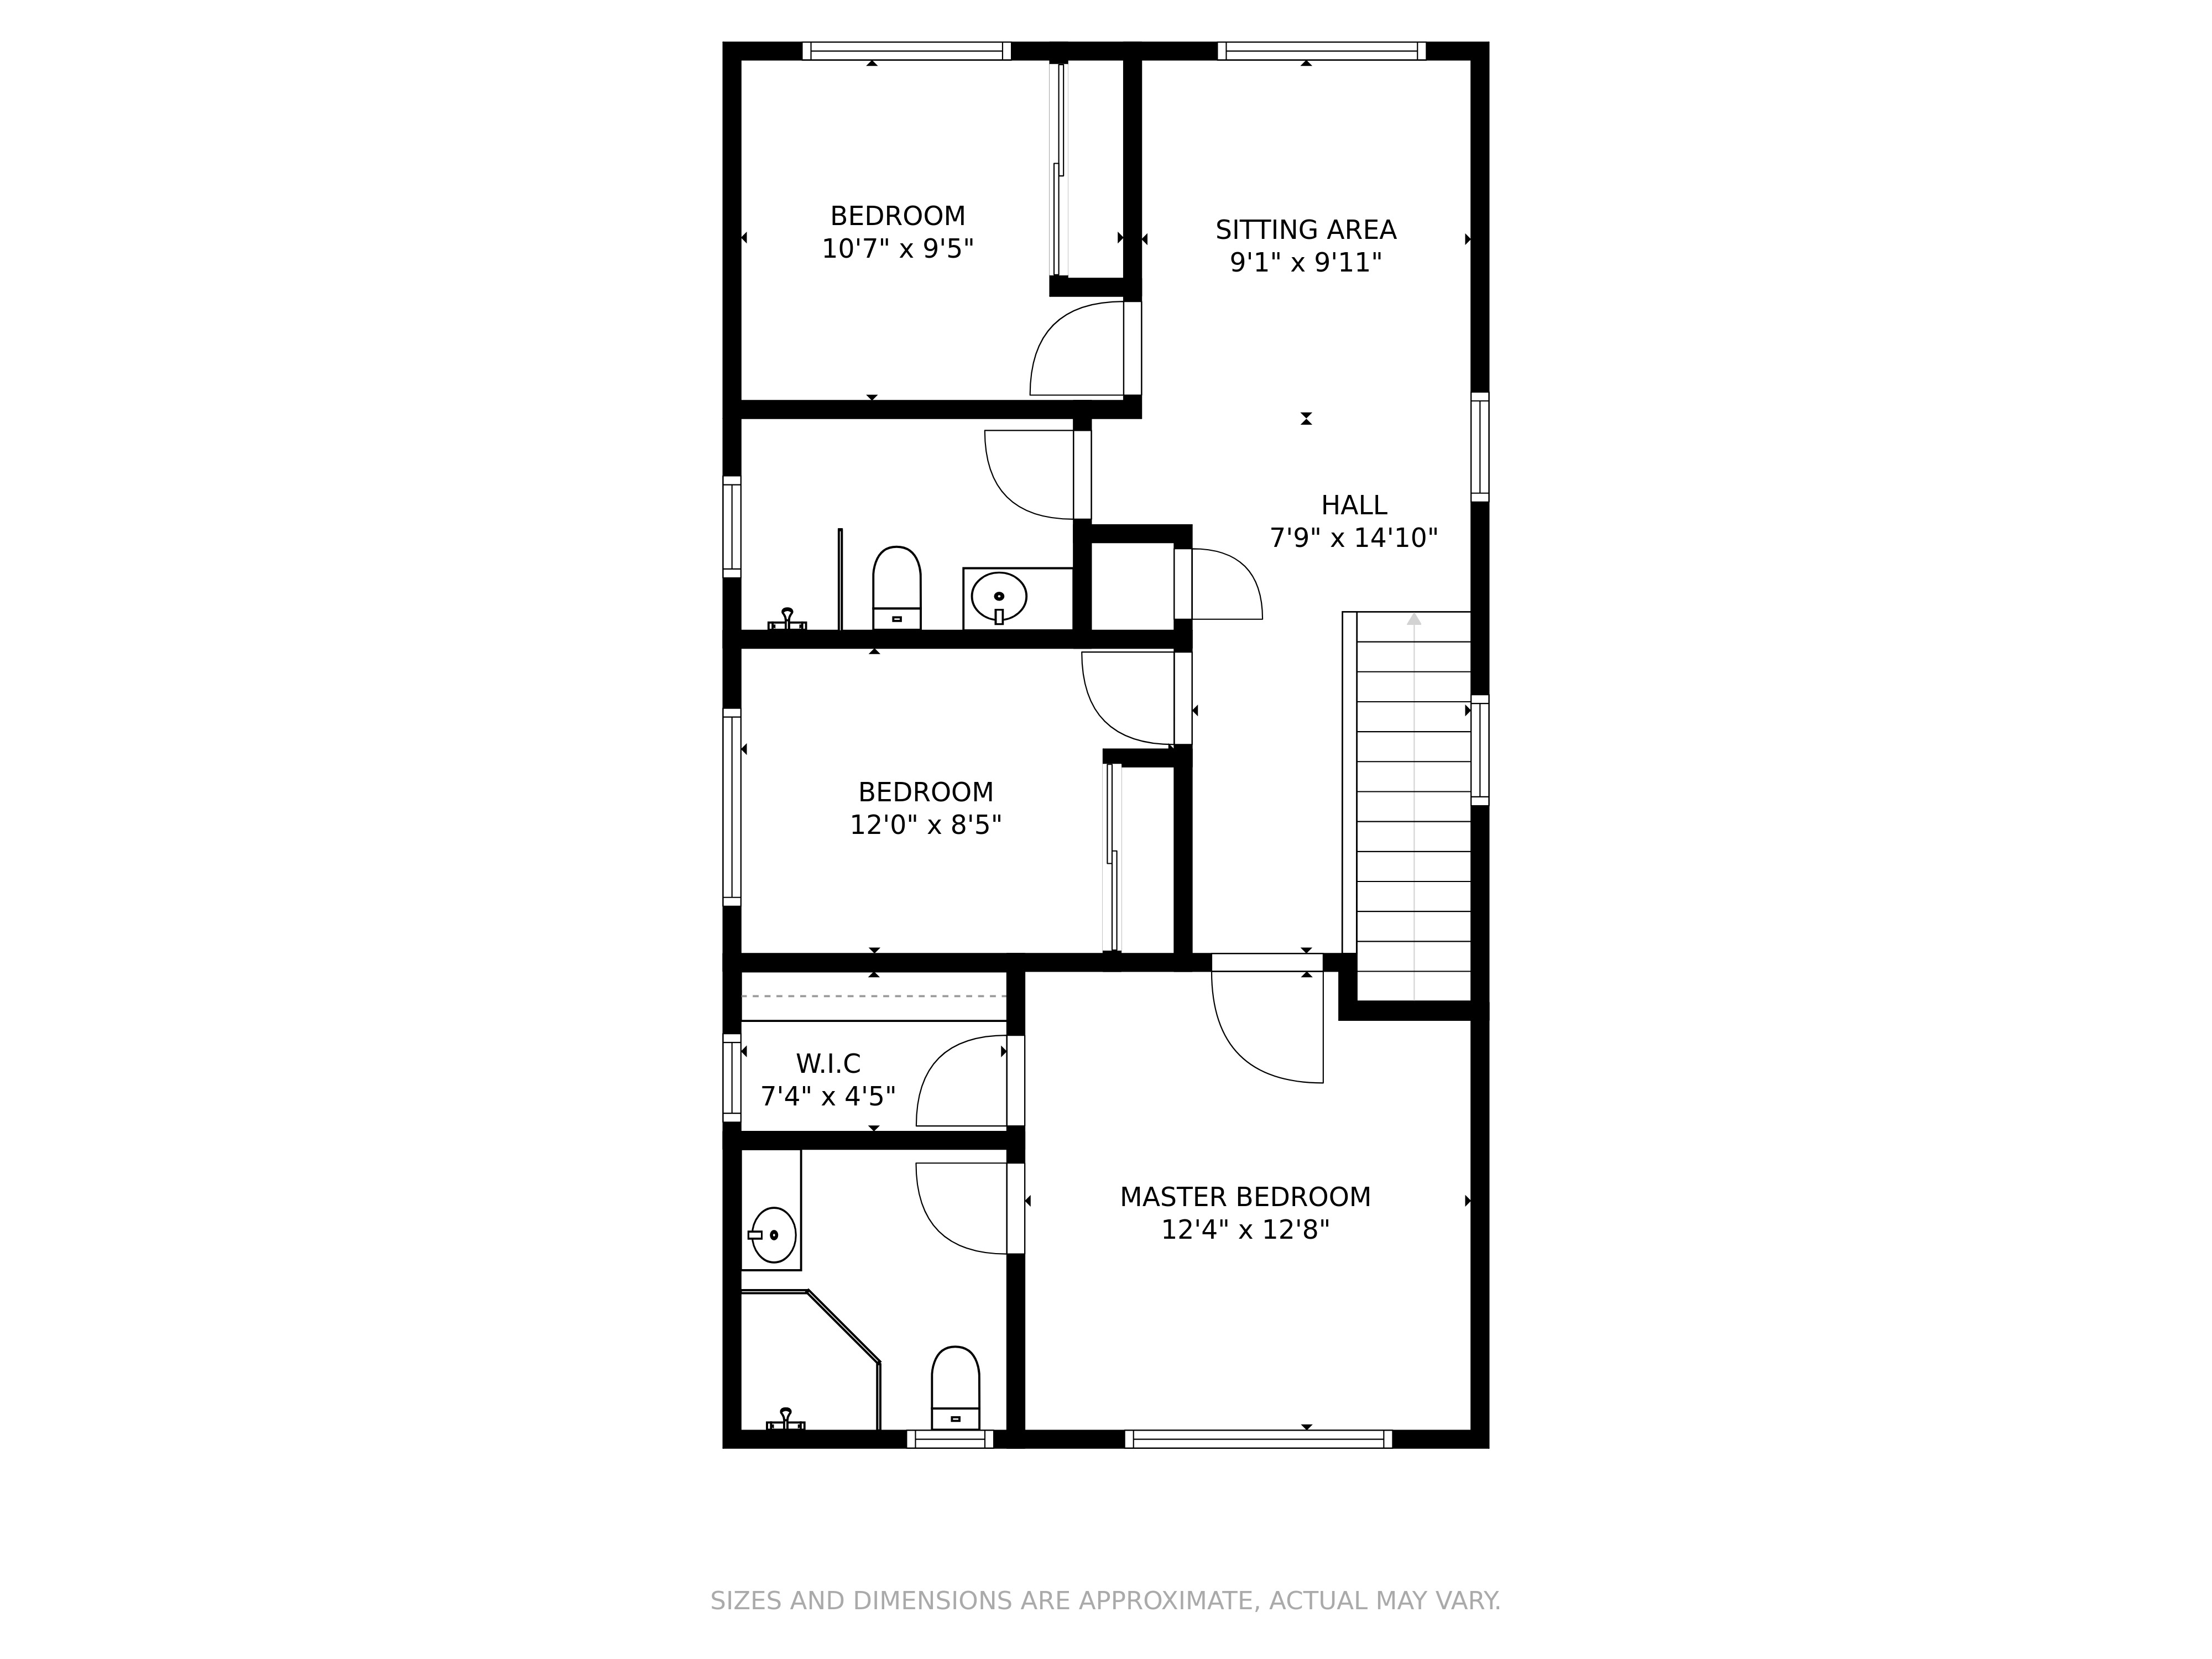
Upper Level 2D Floor Plan (Floor 2)
Bedrooms, master suite, sitting area & walk-in closet
Zillow 3D Tour & Floor Plan
We upload directly to Zillow for you. Make a listing Zillow® Showcase-ready with the 3D home tour and interactive floor plan, standing out on the most-visited real estate website with specialized exposure in search results, special filters, and dedicated buyer emails.
What's Included
- Zillow 3D home tour
- Floor plan images included
- Automatically added to Zillow when the listing goes live on the MLS
- Zillow Showcase standards compliant
"70% of sellers say they're more likely to hire an agent who includes 3D tours and/or interactive floor plans in their services."
2022 Zillow® Consumer Housing Trends ReportSample Zillow 2D Architectural Layouts
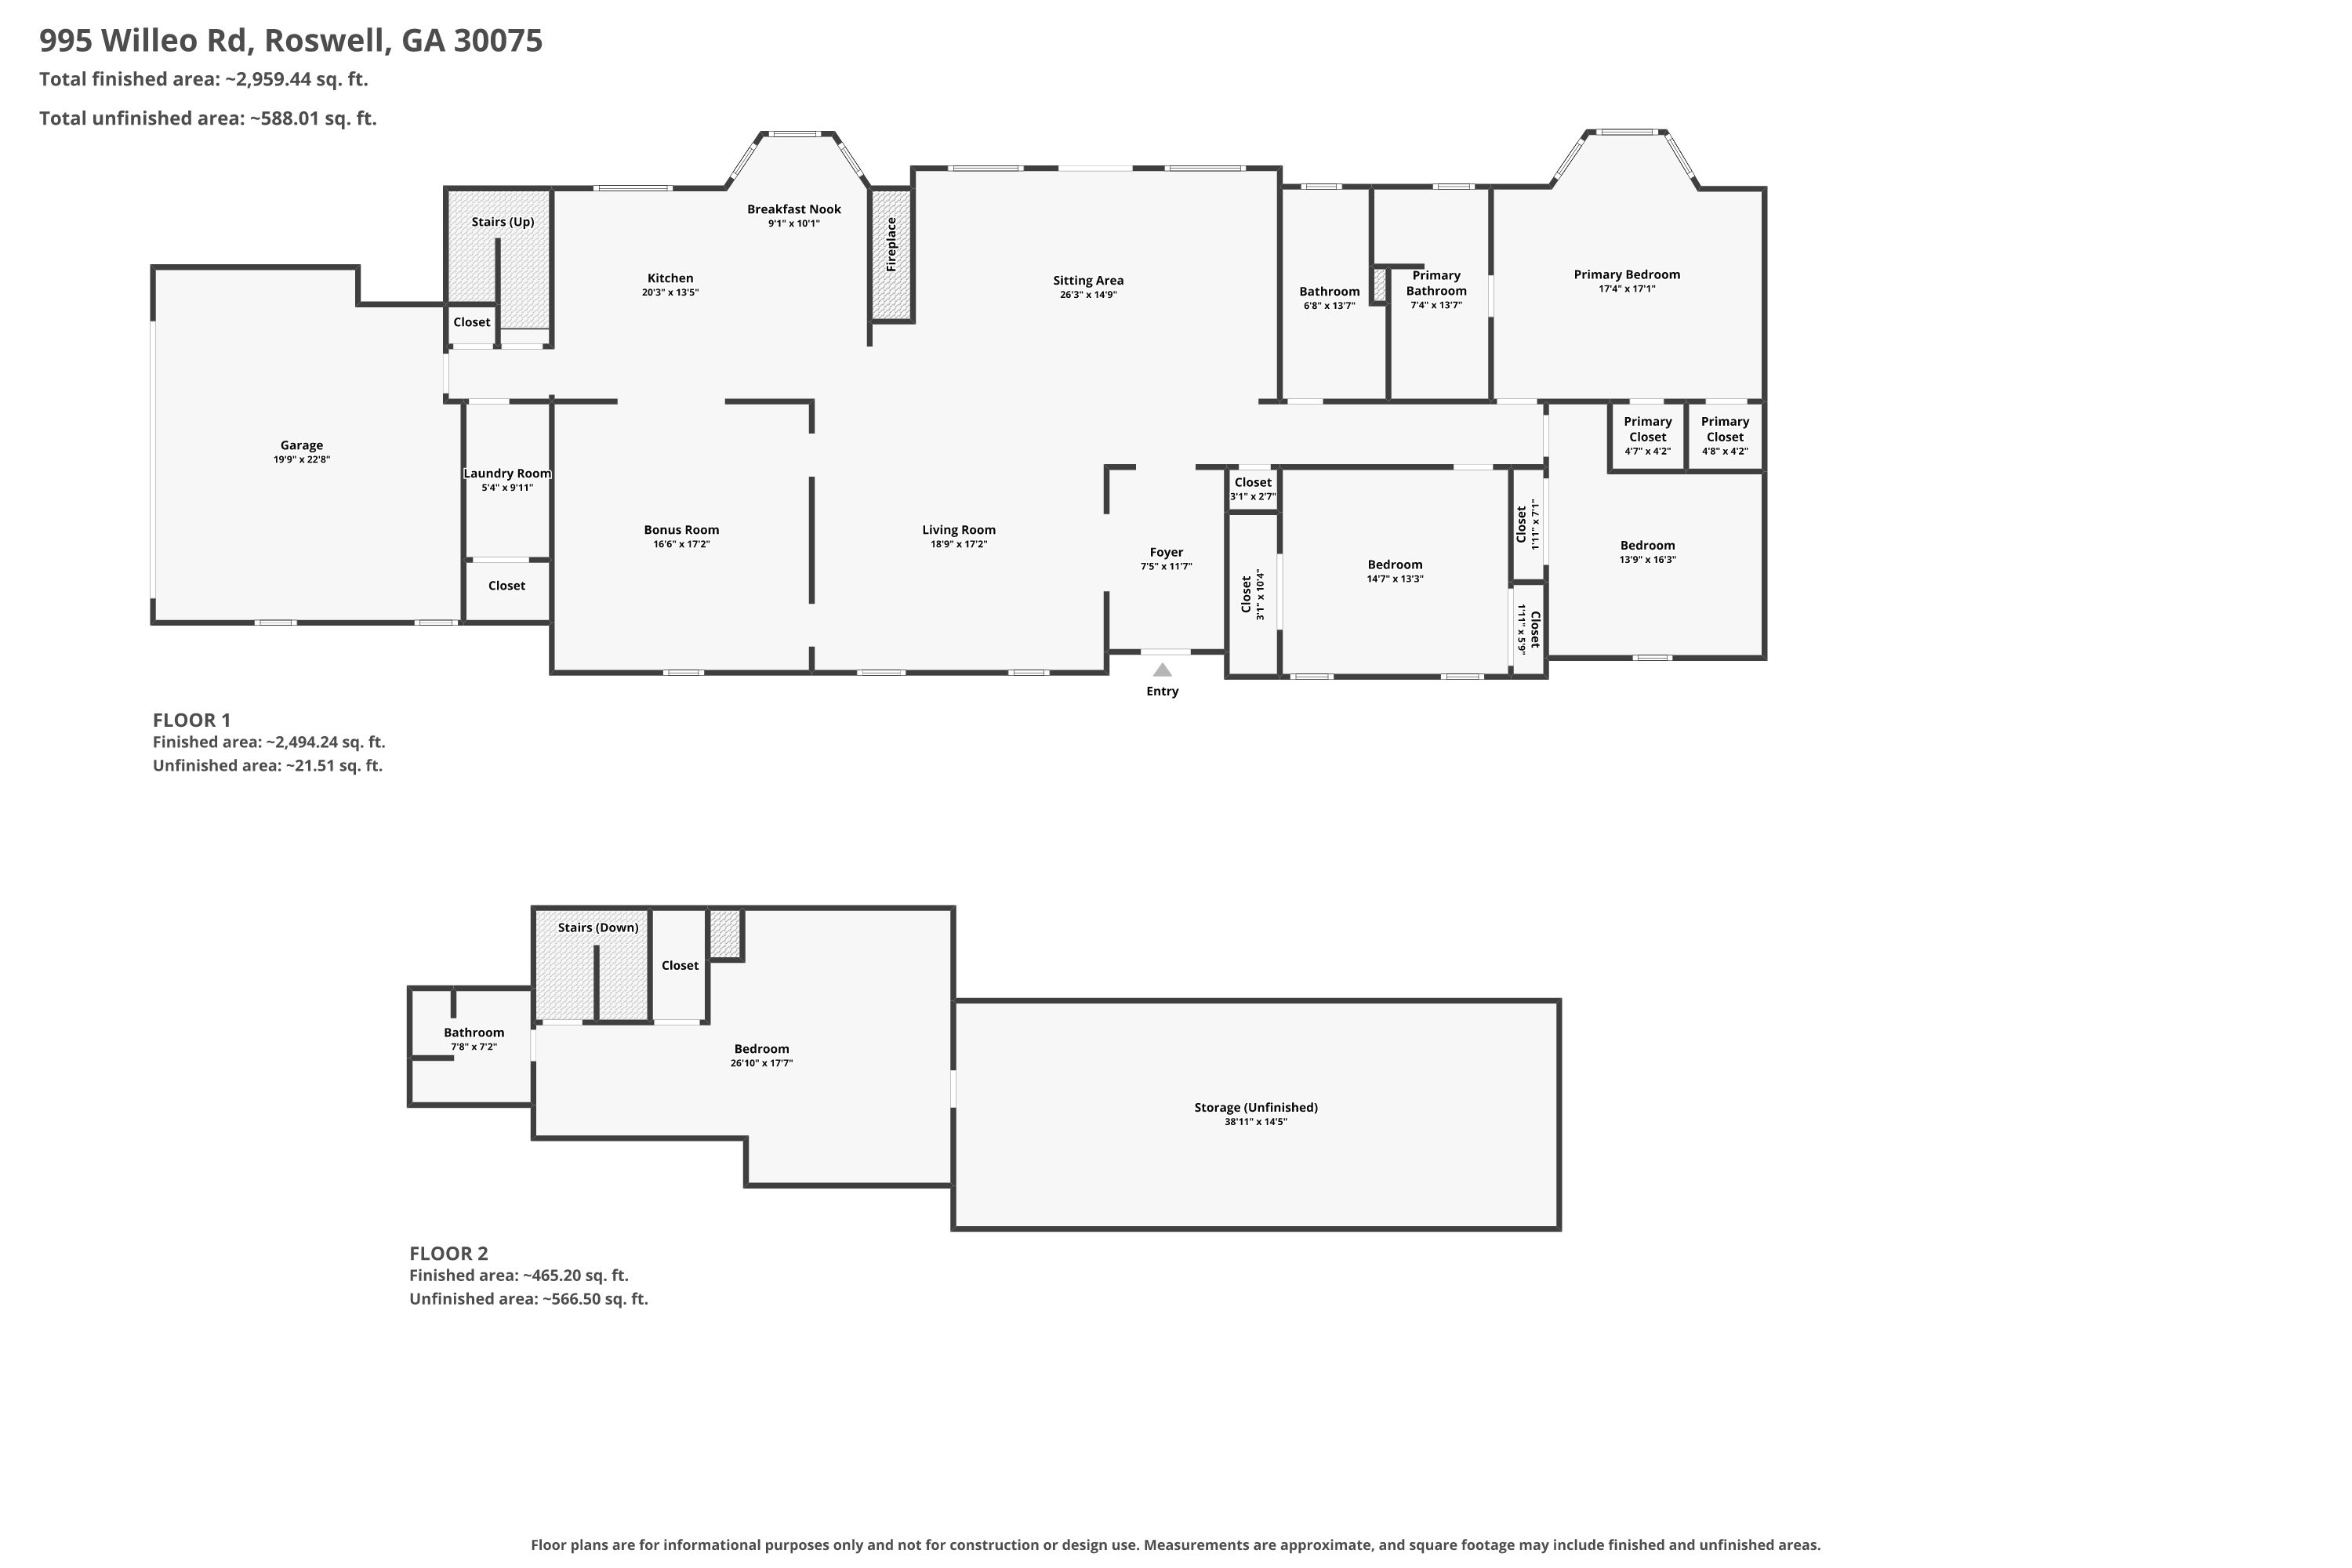
Full Property Floor Plan Overview
Combined Floor 1 & Floor 2 with total finished & unfinished sq. ft.
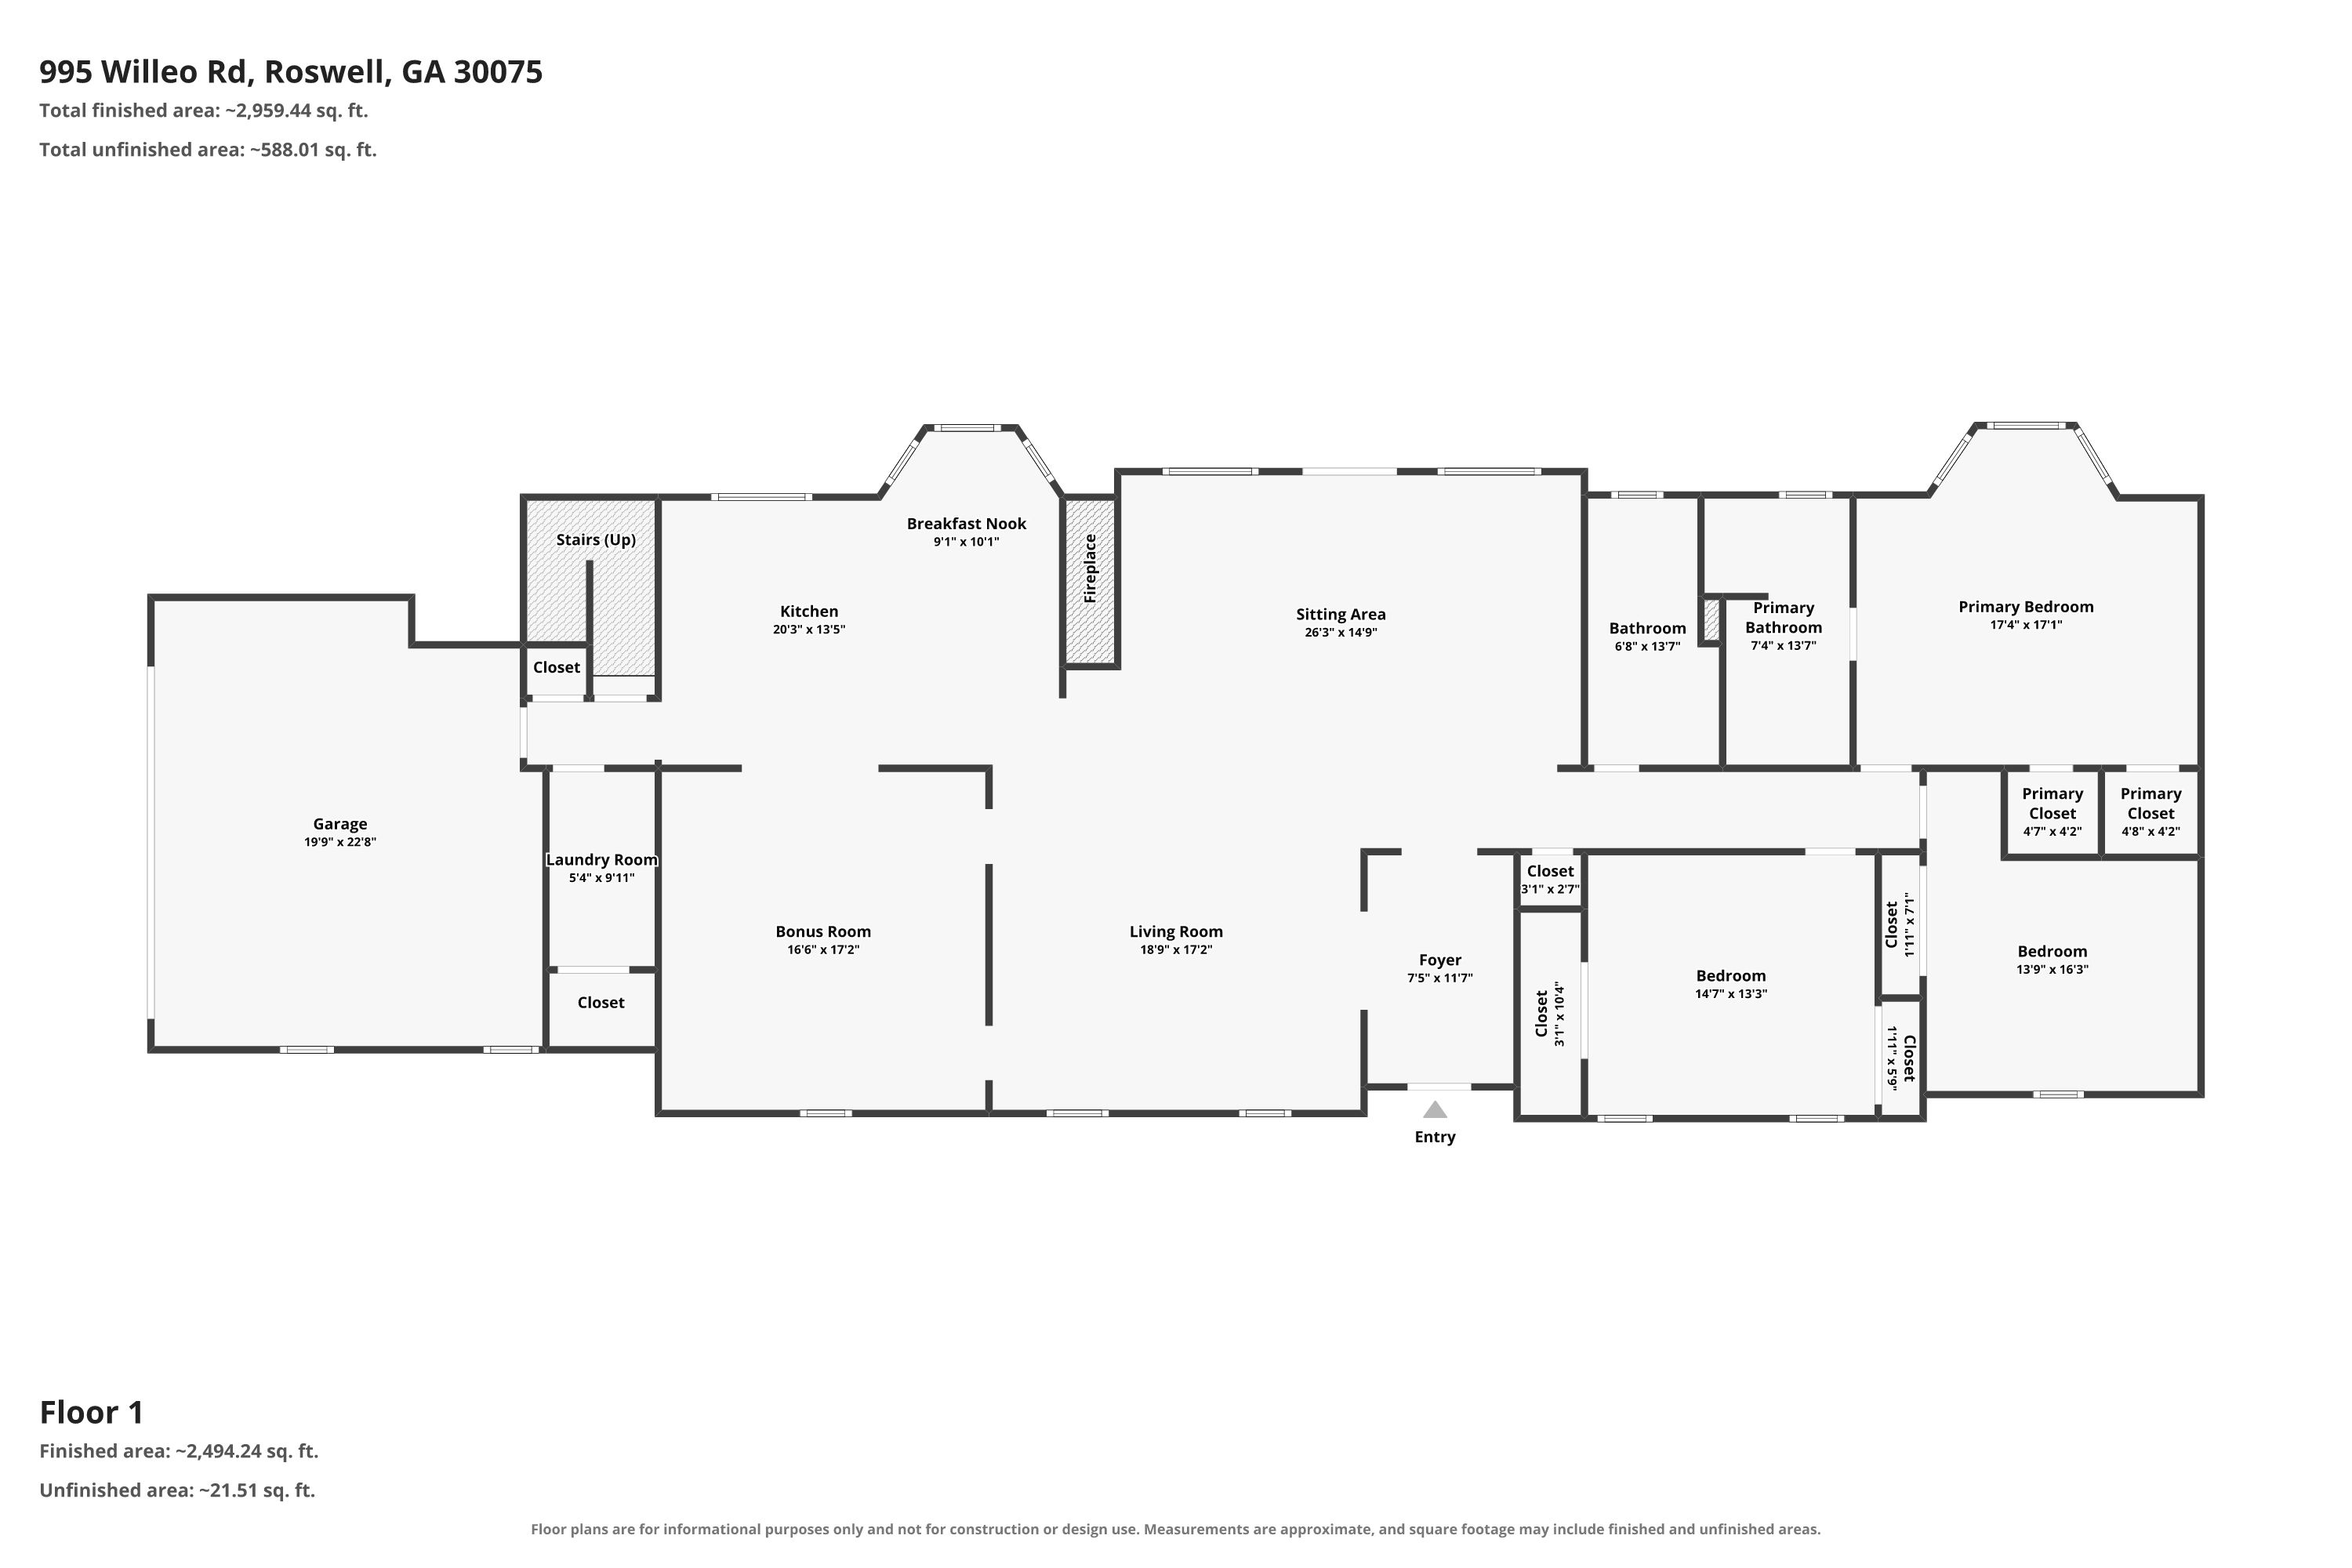
Main Level Architectural Floor Plan (Floor 1)
Living room, kitchen, primary suite, bonus room & garage layout
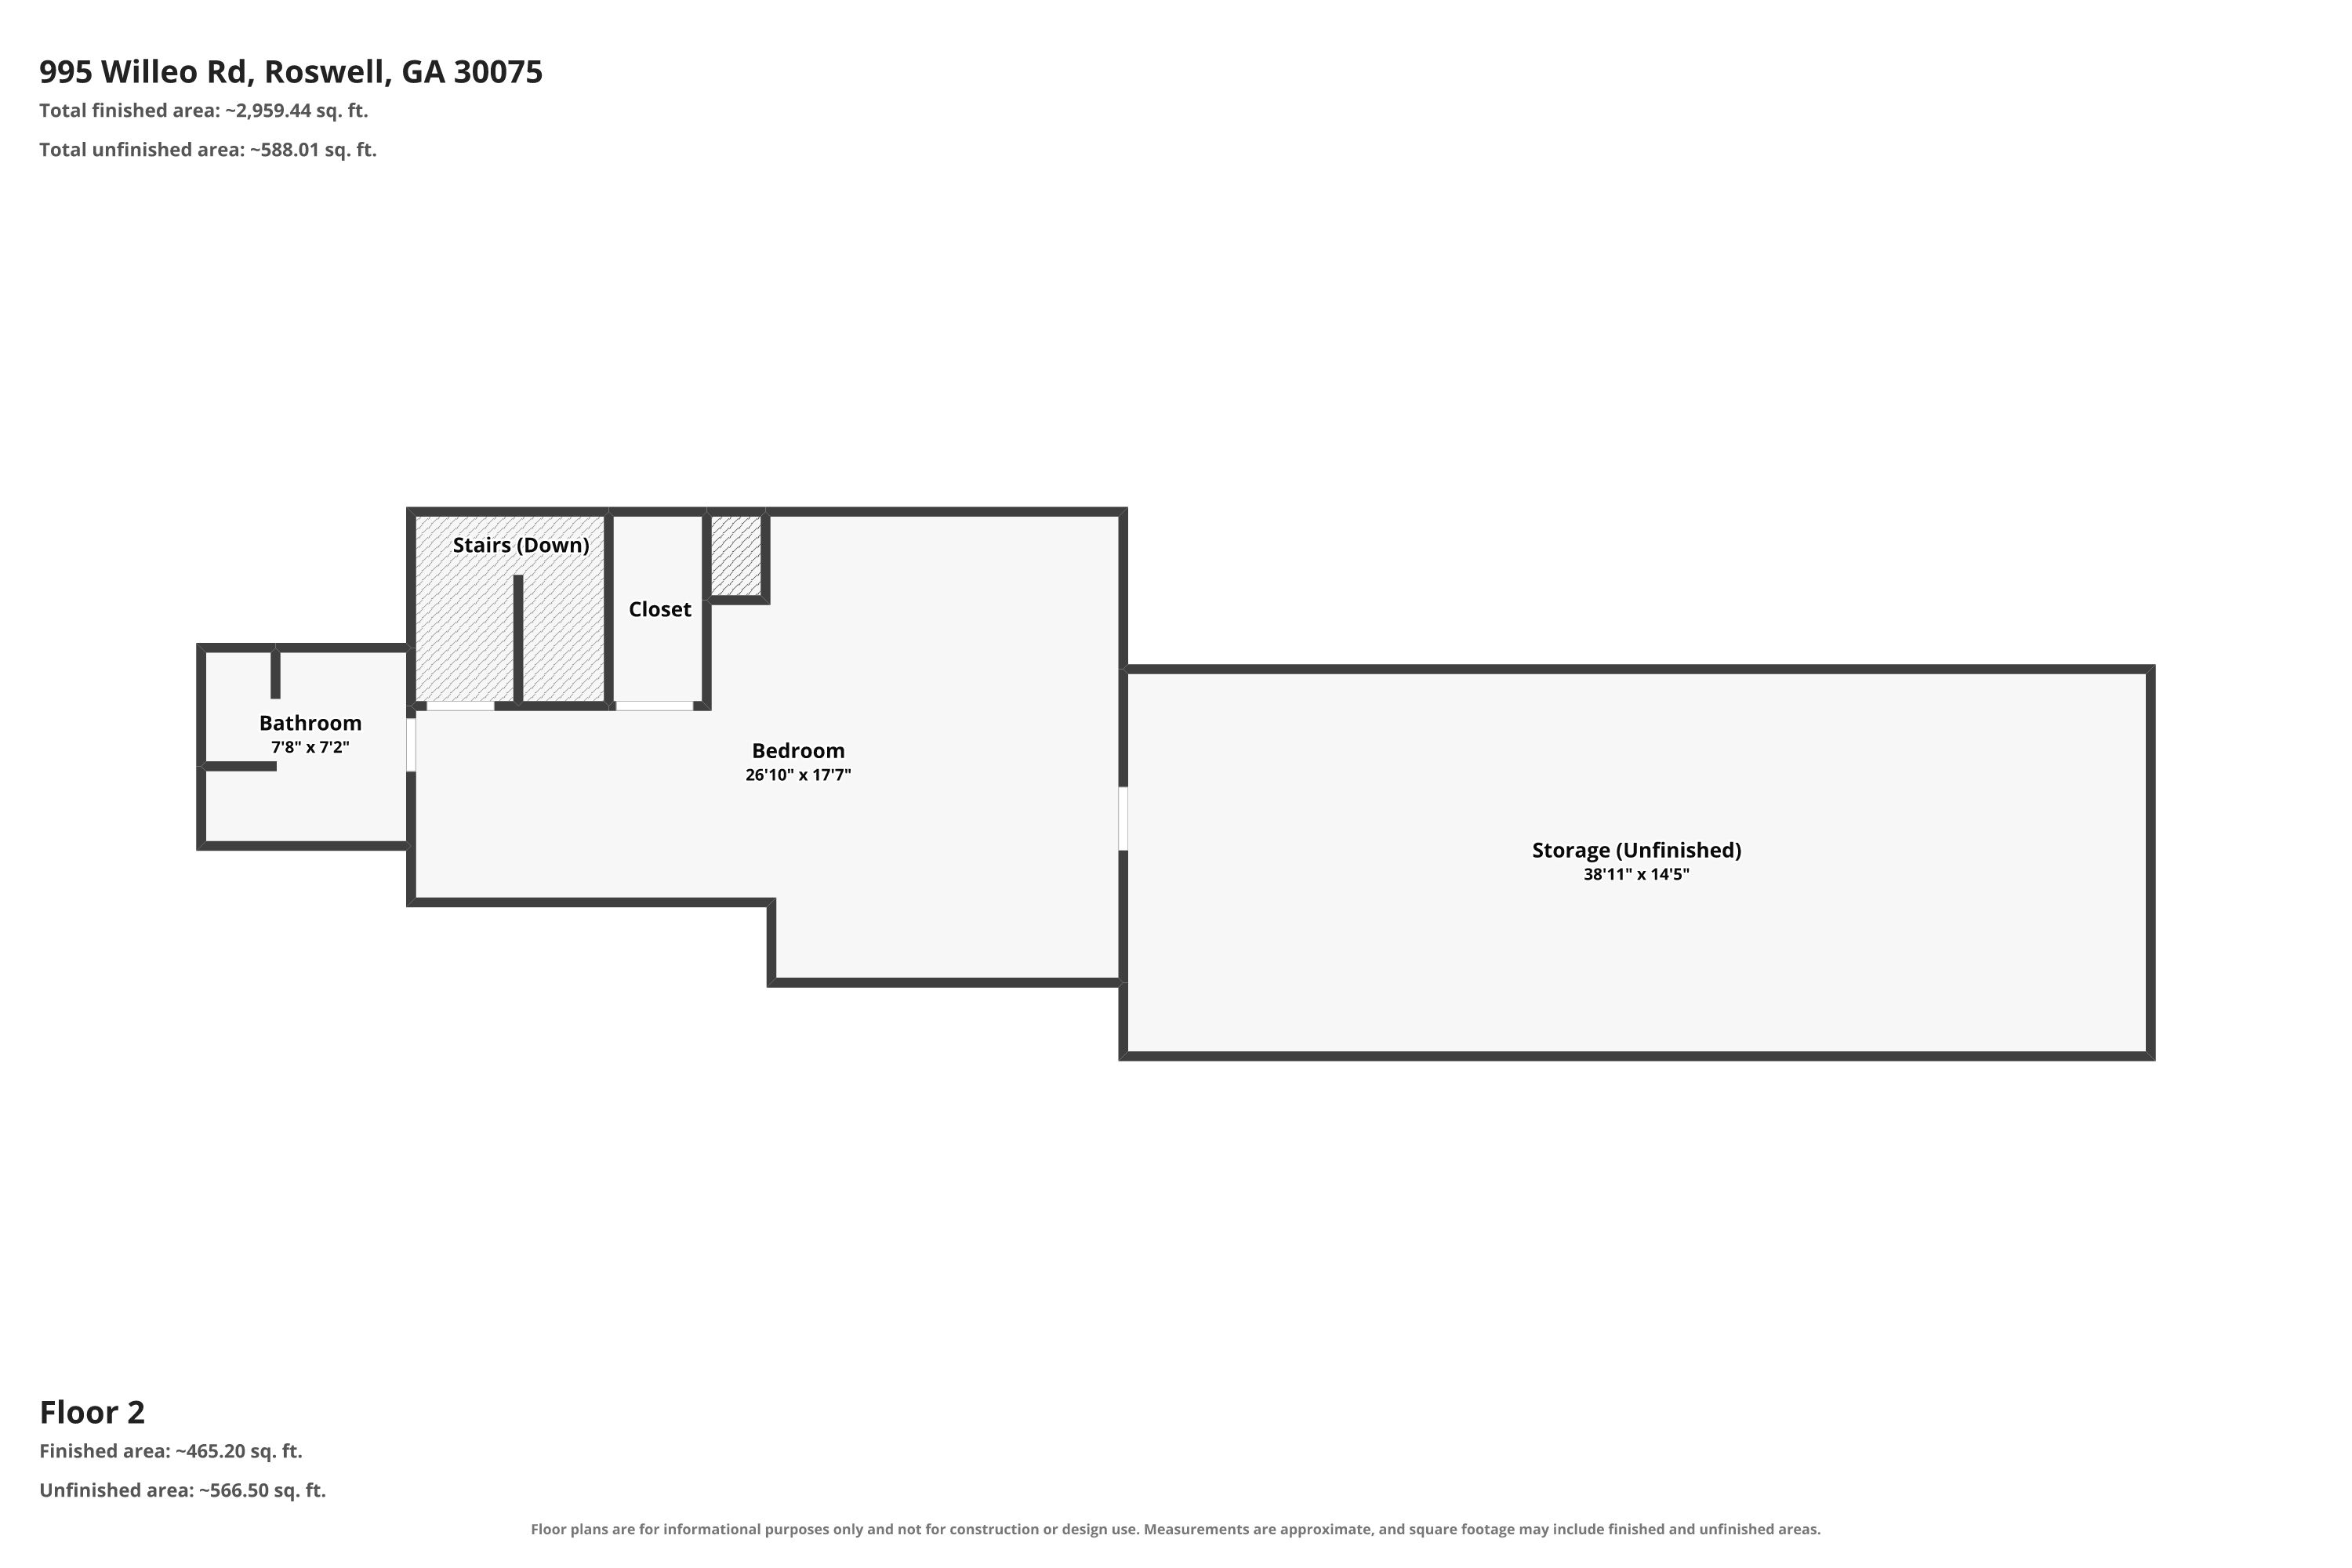
Upper Level Architectural Floor Plan (Floor 2)
Upper bedroom, bathroom & unfinished storage layout
CubiCasa vs. Zillow: What's the Real Difference?
Both platforms deliver a professional floor plan and an interactive home tour. The choice comes down to which platform's exposure matters most for a specific listing, and there's no price difference either way.
| Feature | CubiCasa | Zillow |
|---|---|---|
| Best for exposure on | Realtor.com, Redfin | Zillow search, special filters, buyer emails |
| Floor plan formats | JPG, PNG, SVG, with/without dimensions | Floor plan images included |
| Home report | Included | Not included |
| Delivery | Fast (next business day), ready for MLS upload | Fast (next business day), automatic upload when live on MLS |
| Investment / Pricing | Same | Same |
Get Both CubiCasa AND Zillow on the Same Listing
The flagship Signature Listing Launch package includes both CubiCasa and Zillow 3D tours together for dual platform dominance.
3D Tour & Floor Plan Investment
Starting at $150
or from $85 as an add-on
Includes an interactive 3D home tour and a professional floor plan, priced identically whether you choose CubiCasa or Zillow. Add-on pricing when bundled with an existing shoot is available at a discount.